Galloway II Design Dashboard | Modern Southern Living

Galloway II

A Modern Southern Estate for Multi-Generational Living

The Vision Behind the Design

Client Story

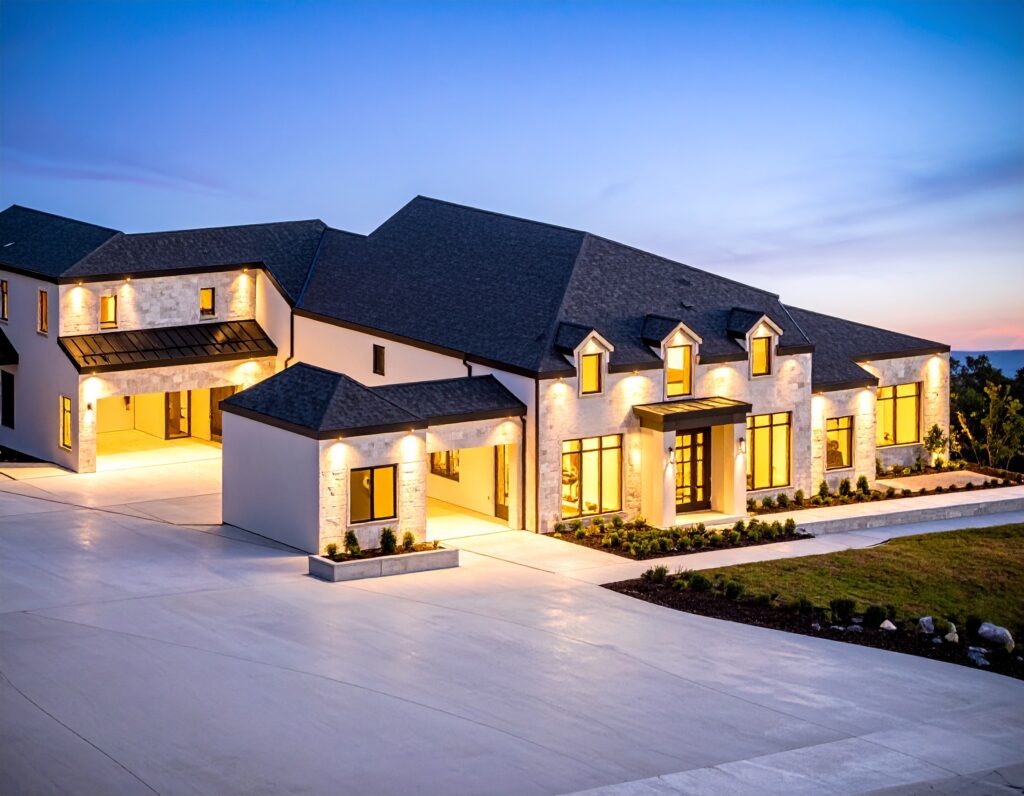
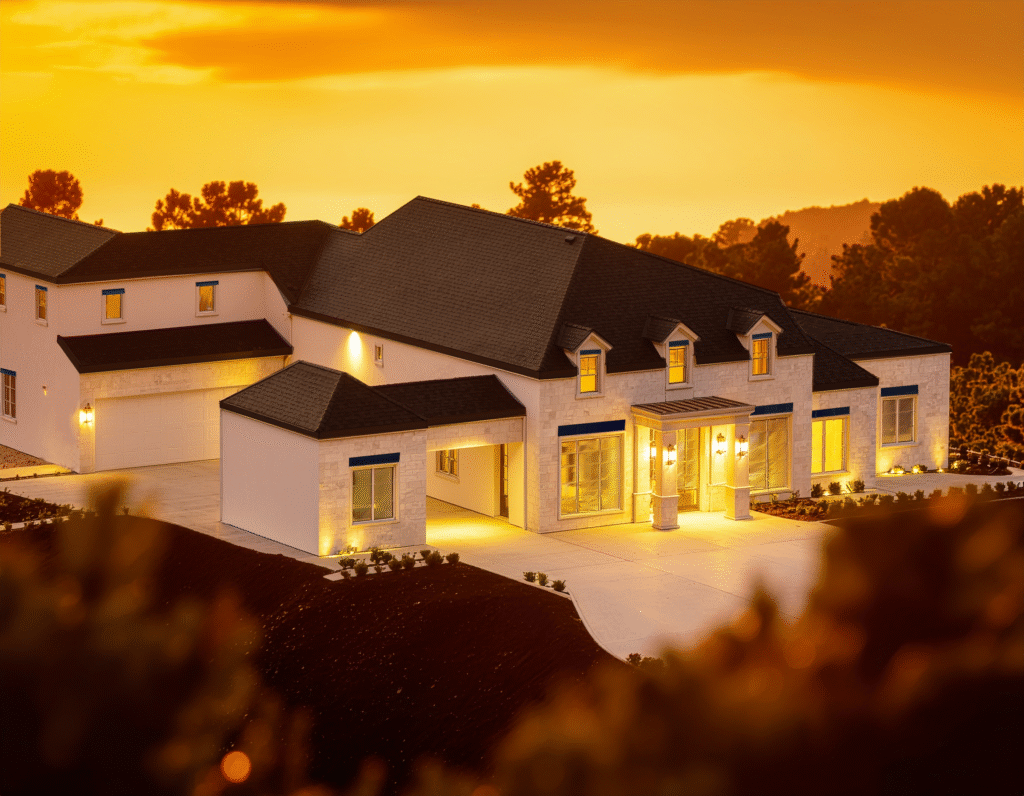
Nestled on 2.25 acres in South Fulton, Georgia, Galloway II represents the evolution of Southern hospitality. This 4,380 square foot residence honors traditional elegance while embracing modern functionality.

Created for a couple approaching retirement who value both intimate family moments and gracious entertaining, every detail supports aging-in-place with style. The hybrid aesthetic creates spaces that flow intuitively from public grandeur to private sanctuary.

The ADU Advantage: Tucked away in a separate guest wing at the rear of the home is a complete 645 SF apartment that offers unprecedented flexibility. This isn’t just an accessory space—-it’s a fully independent home in a wing with its own entrance, full kitchen, and separate HVAC system. Perfect for adult children saving up for their first home, aging parents who value autonomy, or generating rental income this ADU design provides true multi-generational living without sacrificing anyone’s independence.
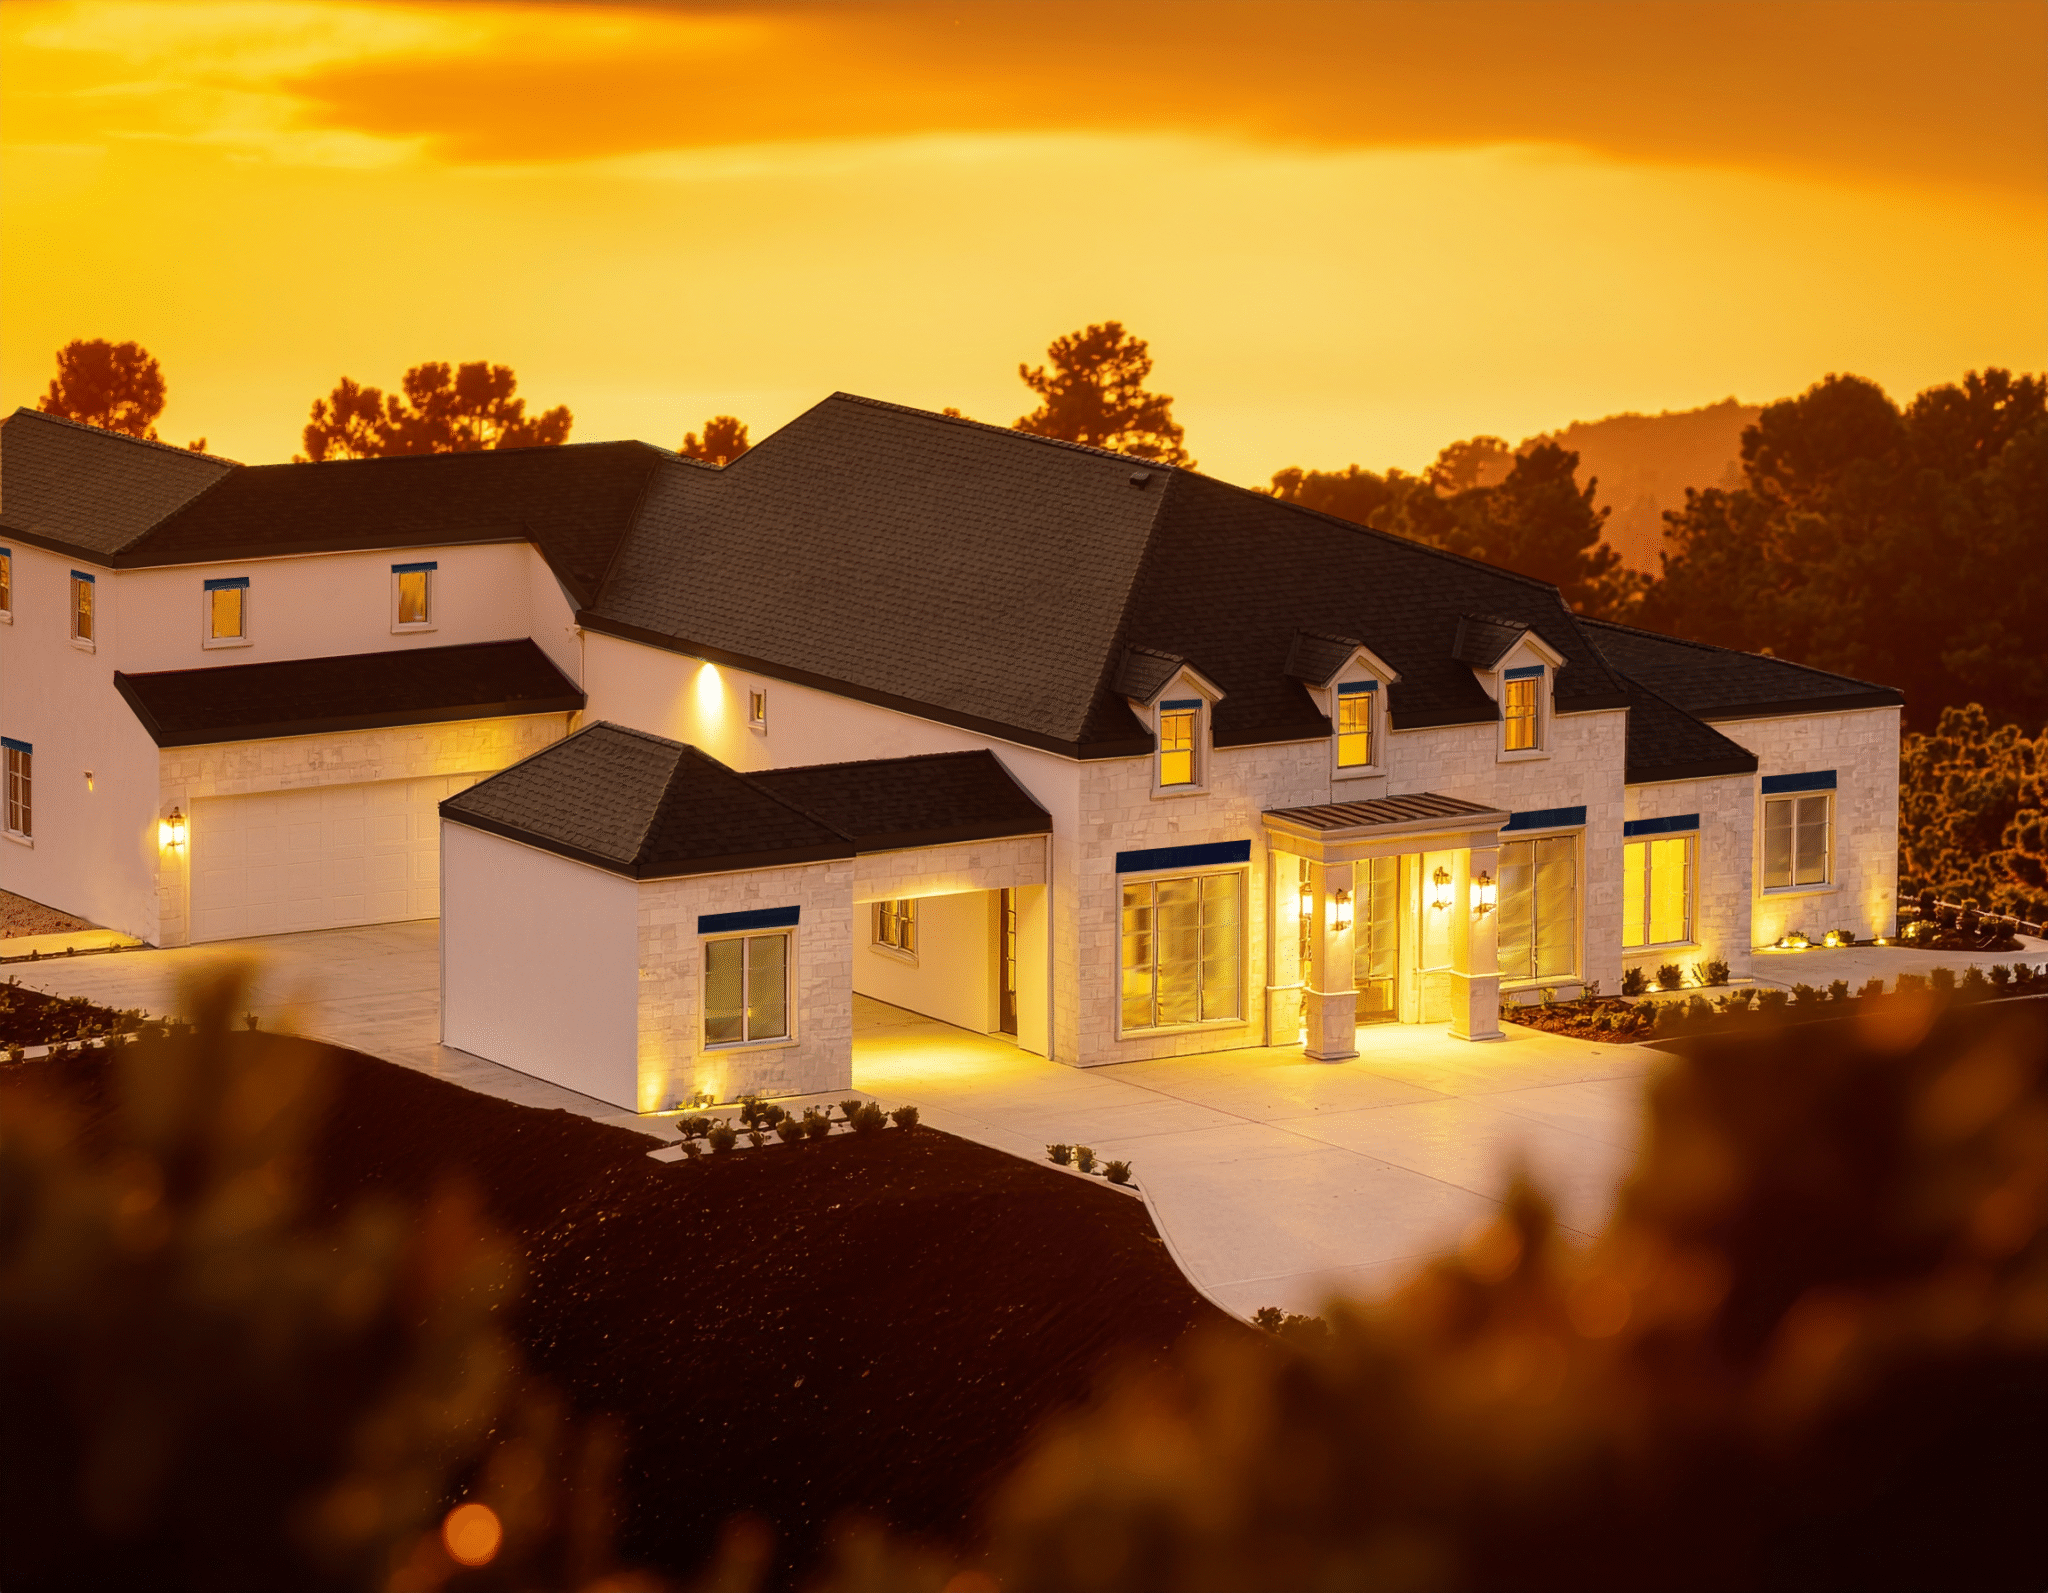
Galloway II Estate at Twilight

Explore Your Future Home

Main Level Floor Plan
Living Spaces
Private Quarters
Service Areas
Future Options

Design Strategy

Warm Modern Heritage

Updated Southern estate meets Scandinavian simplicity with warm woods, deep sage greens, and antique brass accents throughout.

Refined Contemporary Classic

California casual meets Atlanta sophistication with ebony floors, warm grays, and blackened steel accents.

Signature Design Moments

Stately Arrival

Porte-cochère entrance with double-height foyer sets the tone for gracious Southern hospitality

“Old Money” Office

Gallery with paneled walls in deep emerald green creates a sophisticated work sanctuary

Great Room Drama

Cathedral ceilings with exposed timber beams create lodge-like warmth and grandeur

Morning Ritual

Primary suite with private kitchenette for peaceful mornings without leaving the sanctuary

Future Ready

645 SF ADU apartment provides flexibility for extended family stays or rental income

Choose Your Design Path

Warm Modern Heritage

Traditional elegance with contemporary comfort

View room details ↓

This interpretation leans slightly more traditional while maintaining contemporary clarity. Think updated Southern estate meets Scandinavian simplicity with warm woods, deep sage greens, and antique brass accents throughout.

Foyer:

Round pedestal table in ebonized oak, modern alabaster lamp, grasscloth walls in pale gray

Office/Gallery:

Deep emerald walls create that “old money” atmosphere, warm white built-ins, substantial walnut desk with brass campaign hardware

Great Room:

Exposed timber beams stained to match flooring, limestone fireplace surround, roll-arm sofas in performance velvet

Primary Suite:

Soft blue-gray walls, unlacquered brass fixtures, vanity island with jewelry display

Refined Contemporary Classic

Modern sophistication with traditional bones

View room details ↓

This direction pushes slightly more contemporary while respecting traditional bones. Think California casual meets Atlanta sophistication with ebony floors, warm grays, and blackened steel accents.

Foyer:

Blackened steel console with white marble, sculptural ring chandelier in matte gold

Office/Gallery:

Charcoal walls with white trim, floating walnut shelves, sleek parsons desk in ebonized oak

Great Room:

White-painted beams blend with ceiling, floor-to-ceiling black granite fireplace, low-profile sectional

Primary Suite:

Palest blue with white wainscoting, waterfall-edge marble counters, integrated lighting

Custom Selection

Mix and match from both styles

+
View details ↓

Create your unique vision by combining elements from both design philosophies. Perfect for those who appreciate traditional warmth but also value contemporary simplicity.

Mix & Match Freedom:

Choose heritage elements for public spaces to welcome guests, while selecting refined pieces for private quarters to maintain serenity.

Personalized Approach:

Work with our design team to curate selections that reflect your unique lifestyle and aesthetic preferences.

Select a design option above to view curated products

Project Timeline

Construction Progress

25% Complete
Design Development Complete
Construction Documents In Progress
Construction Aug 2025 – Apr 2026
Final Inspections May 2026

Interior Design Progress

0% Complete
Living Areas 0% Selected
Bedrooms & Baths 0% Selected
Office & Gallery 0% Selected
Outdoor Living 0% Selected

Your Design Selections

Curated for Galloway II

No items selected yet. Choose a design package above to get started.

Preview Mode

Premium Feature 🔒

Investment calculations and contractor coordination are premium features. Contact your design team to unlock the full project experience.

Premium Feature 🔒

This interactive feature is part of the full design dashboard. Contact your design team to unlock your complete Southern Modern transformation.

Product Curation in Progress

We’re currently collaborating with the client to curate the perfect product selections for each design path. Check back soon for updates!
Design Accelerator (6 Weeks)

✓ Delivered

Includes everything in Quick Start plus:

Design Dashboard
Design Review Session
Two Design Paths
Expanded Product Search
Personalized Palettes
Interactive Shopping List
Mix & Match Product Options

Ready to Transform Your Space?

Unlock your personalized dashboard by scheduling a design review session with Tiffany to discuss your vision and bring your transformation to life.

🦚 Available for virtual or in-person consultations